


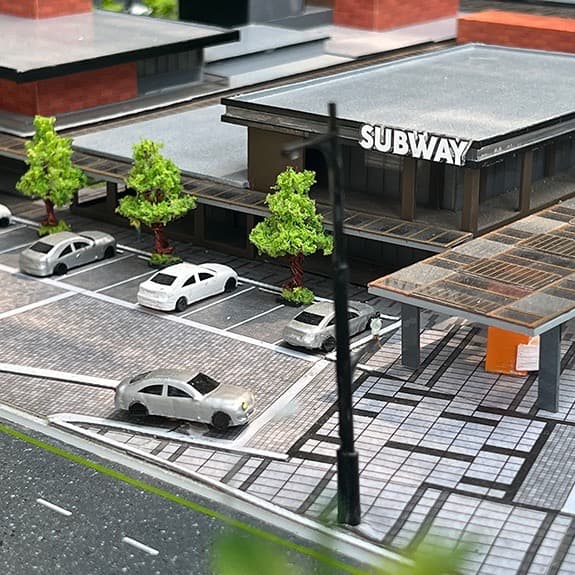
Real Estate Scale Model for Sales Galleries
Premium real estate scale models for sales galleries, residential clusters, apartments, siteplans, and masterplan presentations.

Buyer outcome
Help developers turn masterplans, house types, amenities, access, and project value into a physical sales experience.
Prepared consultation
Send the right brief, get a clearer recommendation
A serious model project is easier to estimate when the purpose, files, deadline, and presentation context are clear from the beginning.
A sales model should reduce buyer uncertainty
For real estate launches, the model must help buyers understand access, amenities, unit position, scale, and project value quickly inside the sales gallery.
Designed as a sales tool, not only a display object
The brief should connect model detail, lighting, labels, and flow to how the sales team explains the project to prospects.
Capabilities
House type, apartment, residential cluster, siteplan, masterplan, and mixed-use model production
Landscape, access, amenities, massing, lighting, and optional interactive features
Suitable for marketing galleries, exhibitions, investor meetings, and project launches
Portfolio proof
Residential / Siteplan catalog is the main portfolio proof
Hampton, MNC Lido, Podomoro Tenjo, and Bank Tanah videos support masterplan and residential capability
Existing product pages cover house type, apartment, and siteplan models
Buyer questions
Clear answers before choosing a model studio
Why do real estate developers use sales gallery scale models?
Sales gallery scale models help buyers understand unit position, access, amenities, facilities, project scale, and overall value faster than brochures or renderings alone.
What should a developer prepare before requesting a quotation?
Prepare siteplan or masterplan files, house type or apartment plans, desired model footprint, sales gallery objective, launch date, delivery location, and any lighting or display case expectations.
What files are needed to request a scale model quotation?
Buyers usually share drawings, masterplan files, area dimensions, reference visuals, preferred scale, deadline, delivery location, and presentation goals. If the brief is incomplete, Pola Raya can help clarify the scope through WhatsApp consultation.
What is the difference between classic, interactive, and immersive maquette?
A classic maquette focuses on precise physical representation. An interactive maquette adds controls, lighting, sensors, screens, or presentation features. An immersive maquette combines a physical model with projection mapping or room-scale presentation for complex projects.
Can Pola Raya support projects outside Indonesia?
Pola Raya has cross-city and international coordination experience for scale model projects. Delivery, installation, confidentiality, and remote consultation requirements should be confirmed during the initial brief.
Proof resources
Company Profile Pola Raya Studio
General credibility proof for history, capability, project count, city/country reach, team size, and company positioning.
Residential, Siteplan, Masterplan Catalog
Portfolio reference for real estate developers, house type, siteplan, kawasan, and sales gallery use cases.
Industrial, Mining, Oil & Gas Catalog
Portfolio reference for machinery, mining, energy, oil and gas, and technical presentation models.
Interactive / Immersive Catalog 2026
Portfolio reference for smart interactive, immersive, projection mapping, and robotic presentation experiences.
Kompas coverage: Pola Raya IKN at Hannover Messe
Public press proof for IKN smart maquette shown at Hannover Messe.
Related pages
Continue to the most relevant product or proof pages.
Discuss your project with Pola Raya
Send drawings, deadline, location, and presentation goals through WhatsApp or call the studio directly.


